Principais obras gerenciadas

Stecla Engenharia is a company operating in the field of construction management since 1998.

Expertise in Project and Construction Management é o nosso maior diferencial, o que nos permite sermos IMPULSIONADORES de empreendimentos.

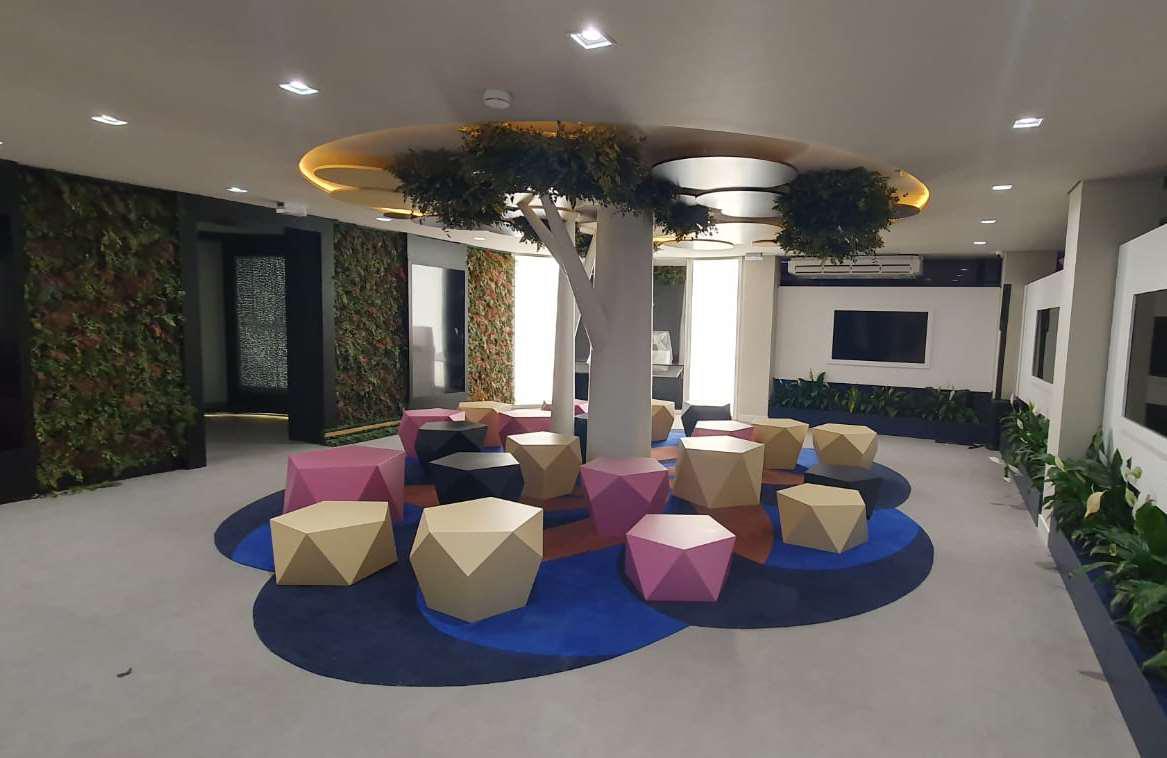
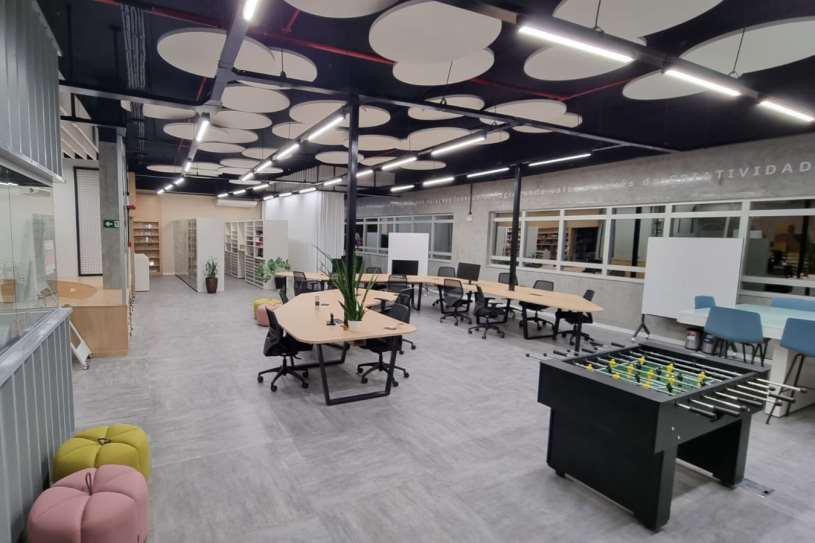
Prototyping Studio

Renovation of areas on the ground floor of the P&D Grupo Boticário building, adapting the spaces for the new Grupo Boticário Prototyping Studio area. Construction of walls, various finishes, adaptation of the sprinkler system and smoke detectors, electrical adjustments, plumbing adjustments, furniture supply.

NR10 – Phase V (SJP)

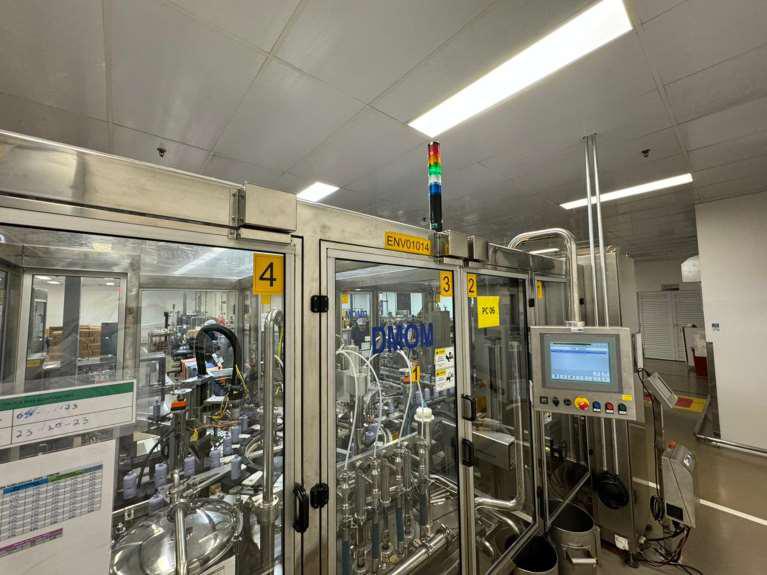
Continuing for 2023, items with priority 2, of the 70 programmed items for phase II, 35 items are for execution and the remaining items of phase II are programmed for 2024. For this year, the 35 items refer to the Dmom, Groninger 1, Groninger 2, Groninger 3, Optima, and Serac lines.

NR 12 – Phase V (SJP)

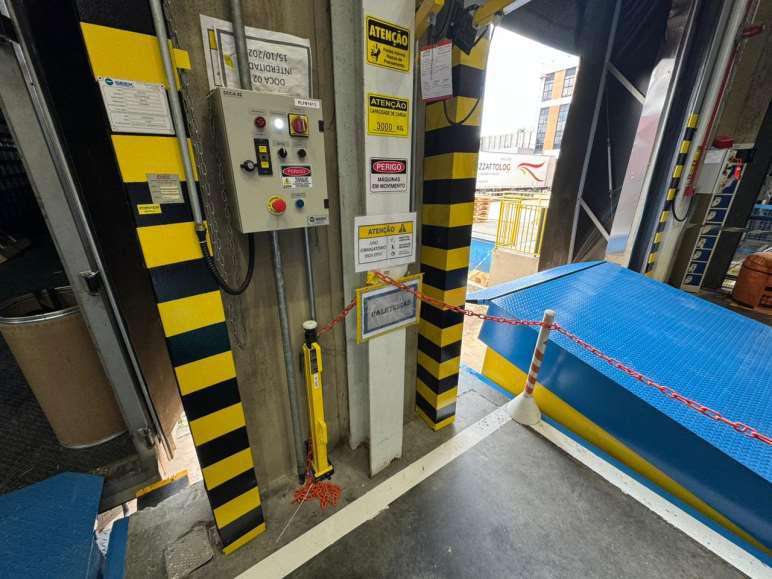
Adaptation of 8 docks at São José dos Pinhais logistics according to risk assessment prepared by CSB.

ETA + REUSE

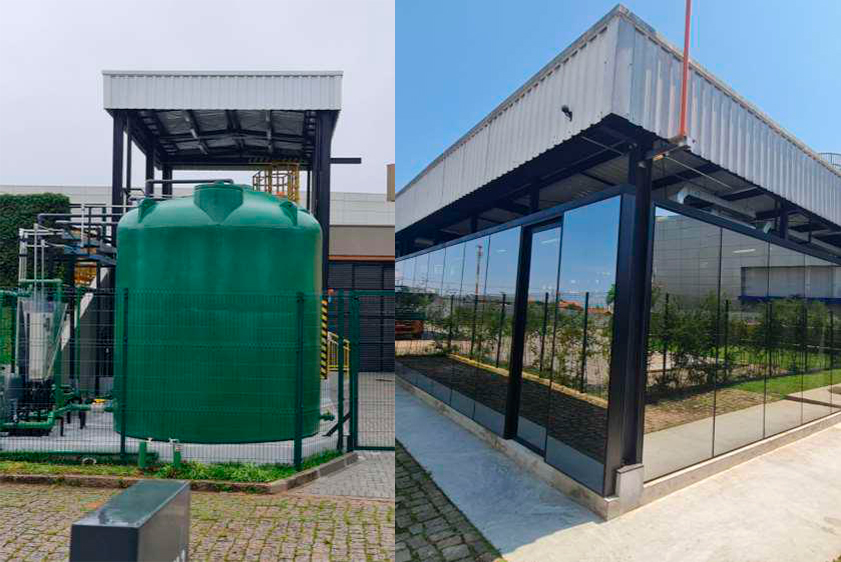
Installation of an effluent reuse system to increase the quantity, improve the quality, and expand the use of reused water. Implementation of Phase II WTP: Treatment for cooling towers, boilers, and PW.

Semco Reactor Replacement

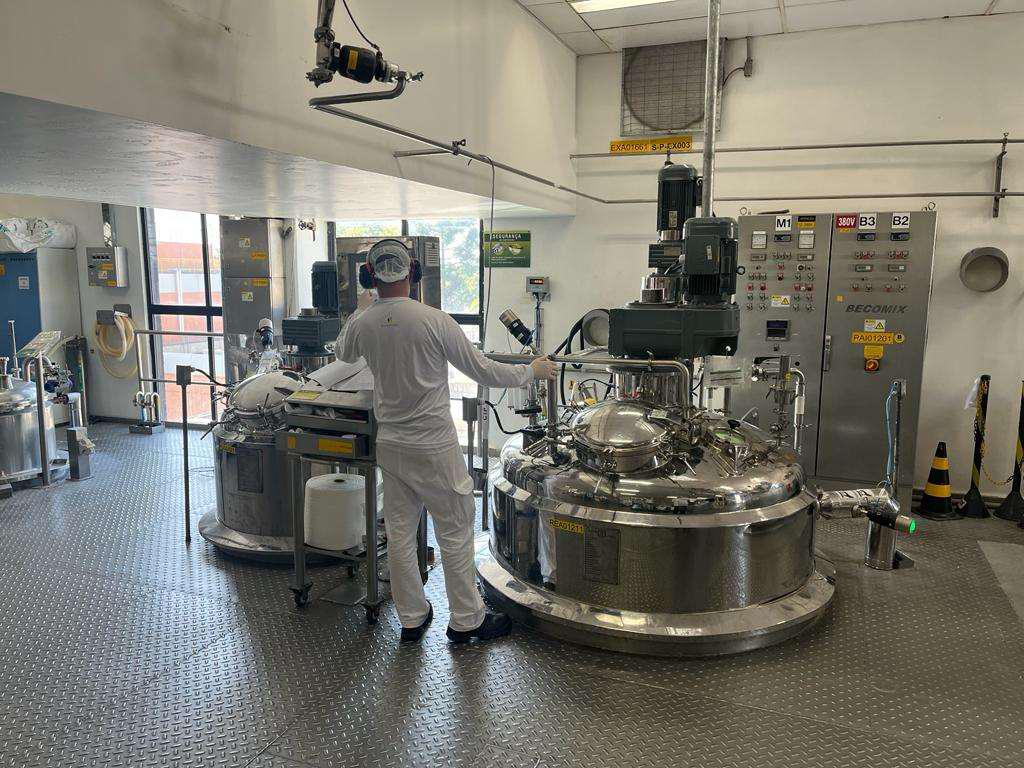
Replacement of the Semco reactor with a new reactor of the same current capacity, i.e., Semco with 3.5 tons and a 1-ton pre-mixer

Replacement ofinoxil / Isotec Reactors

Replacement of Inoxil and Isotec reactors with new reactors of the same current capacity, i.e., Inoxil and Isotec with a capacity of 2.5 tons and a pre-mixer of 0.5 tons.

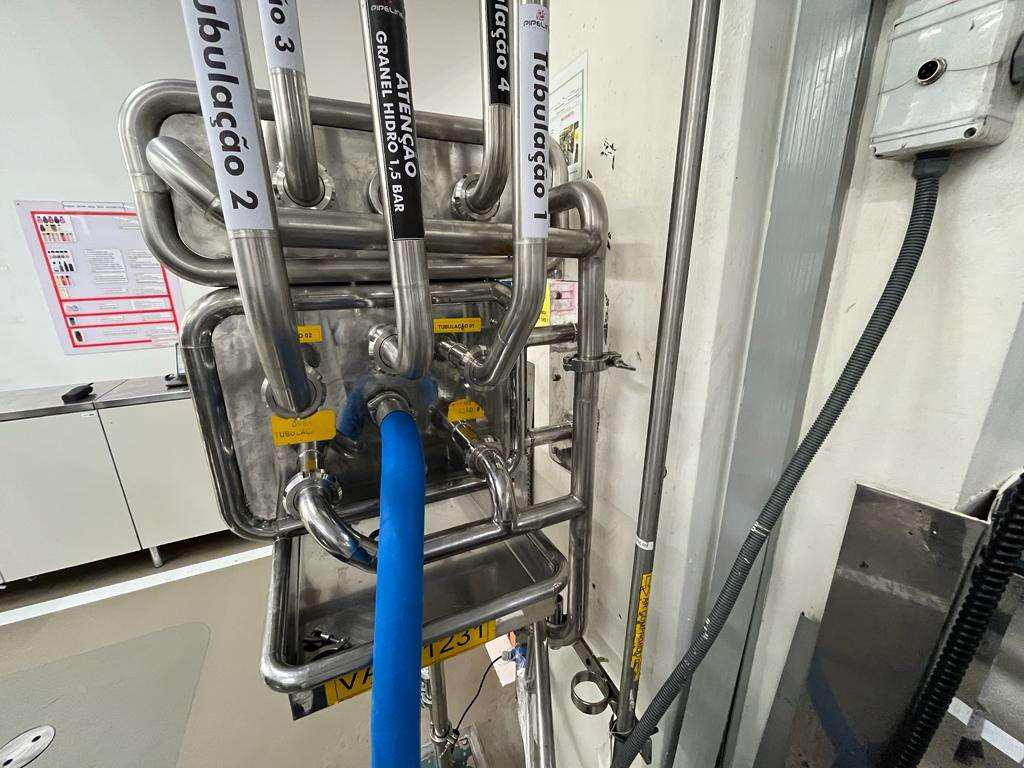
Cream pipe replacement

Replacement of current piping with new stainless steel 316L piping, following GMP standards and ASME BPE 2022 recommendations, and a new passivation layer, thus creating a suitable surface for transport and contact with products. For execution, we will supply the filling machine with a container next to the machine to fill the tank using pneumatic pumps.

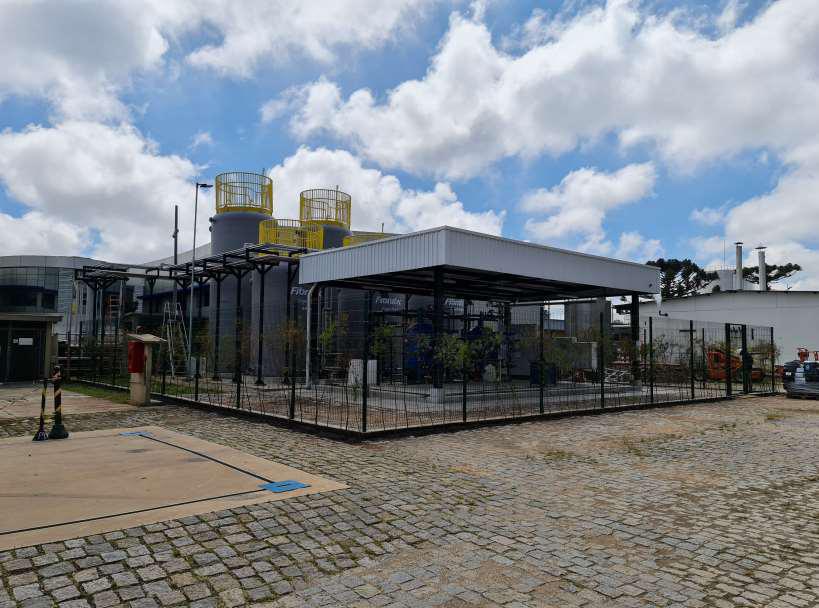
ETA phase 1

Potable water intake, storage, treatment, and distribution system for the Grupo Boticário factory in São José dos Pinhais–PR.

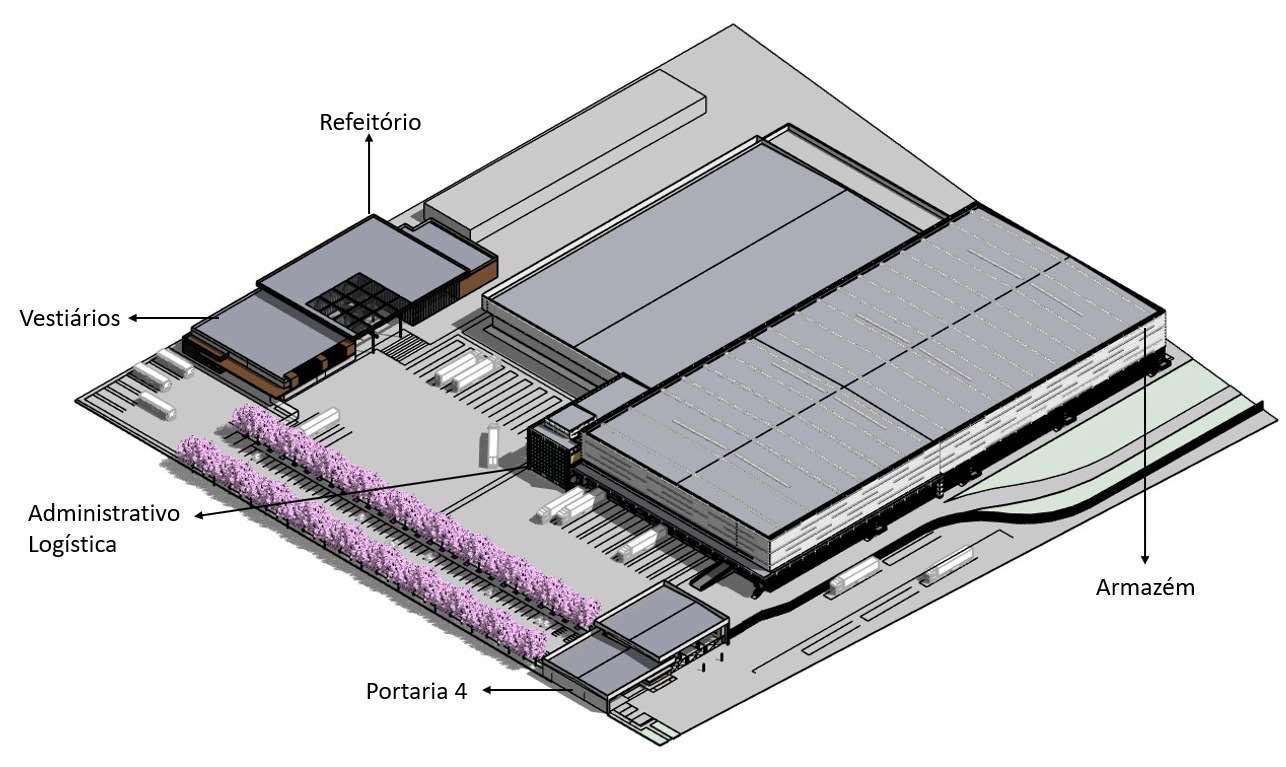
Logistics expansion

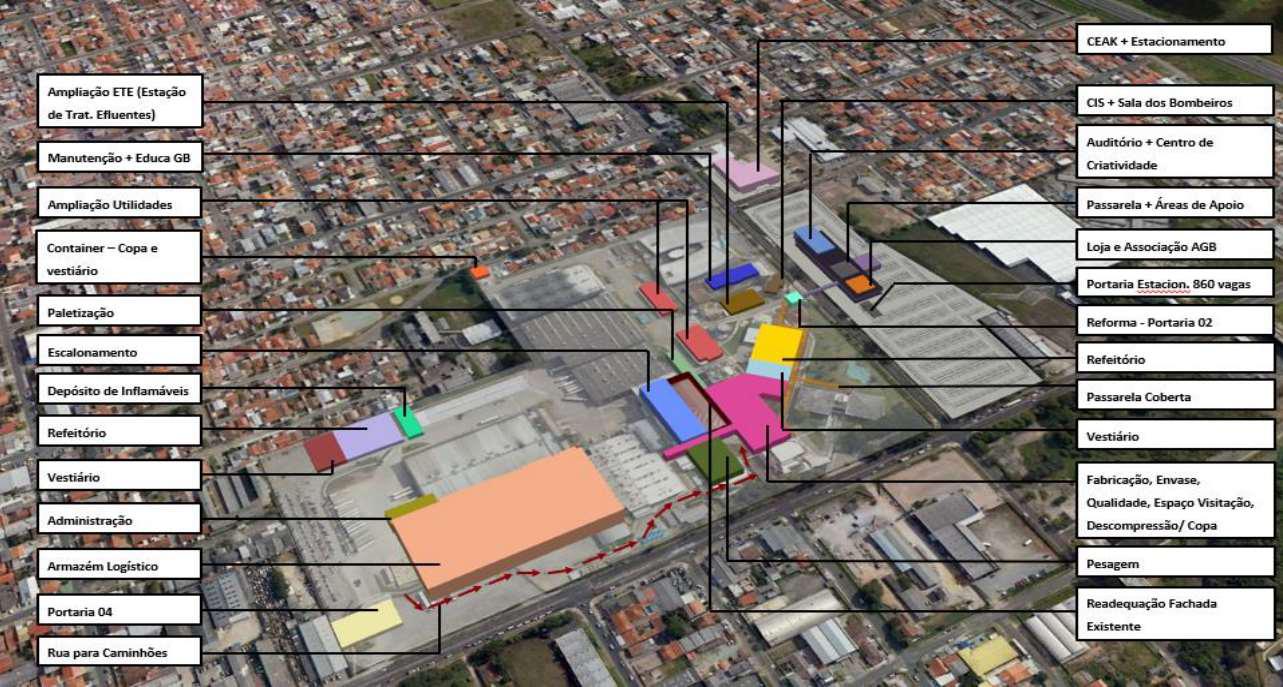
Construction of the new Logistics Warehouse in SJP – Phase I; New paving; Truck yard; Reorganization of the Gate 4 flow; New locker room; New Flammable materials storage; New Administrative Area for Logistics; New Cafeteria/Kitchen; Construction of the new Logistics Warehouse in SJP (current Justino and Lily) – Phase II

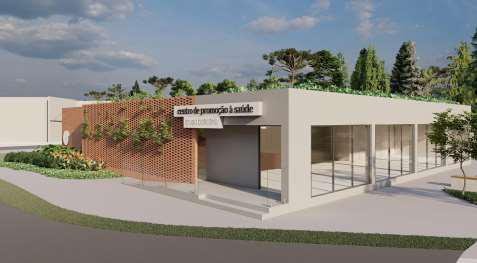
CPS - Health Space

With SJP's Industrial Expansion plan, we need to relocate the Health area to a location closer to the entrance, providing a more humane service, integrated with our work model and values.

Visit Schedule

Suitability of Botilabs' space for the Visit Program. The project includes the decommissioning of the
IT area and adjustments for receiving the new visit program model.

Channels

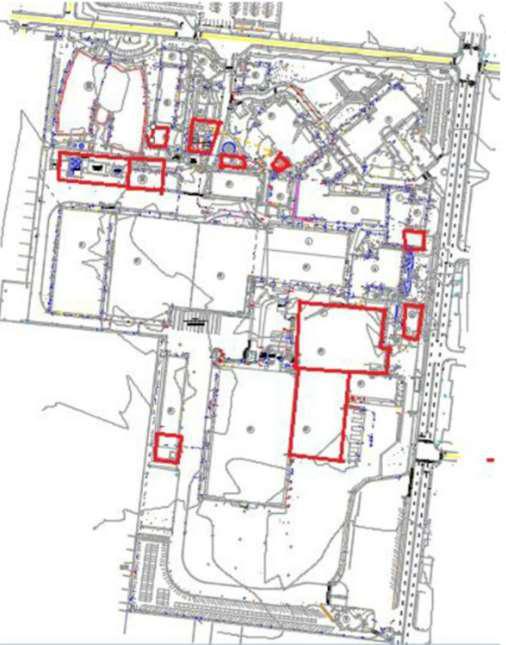
Civil adaptation of channels and containment basins at sites where polluting liquid products are used, such as fuel tanks, lubricating oil, chemical products and liquids.
flammable in general. They must be equipped with containment devices with the capacity to store any spills, avoiding contamination of the soil and water (Phase I - 2023): ETE Product Center; Diesel Passage Boxes; Data Center 1 and 2; generators.

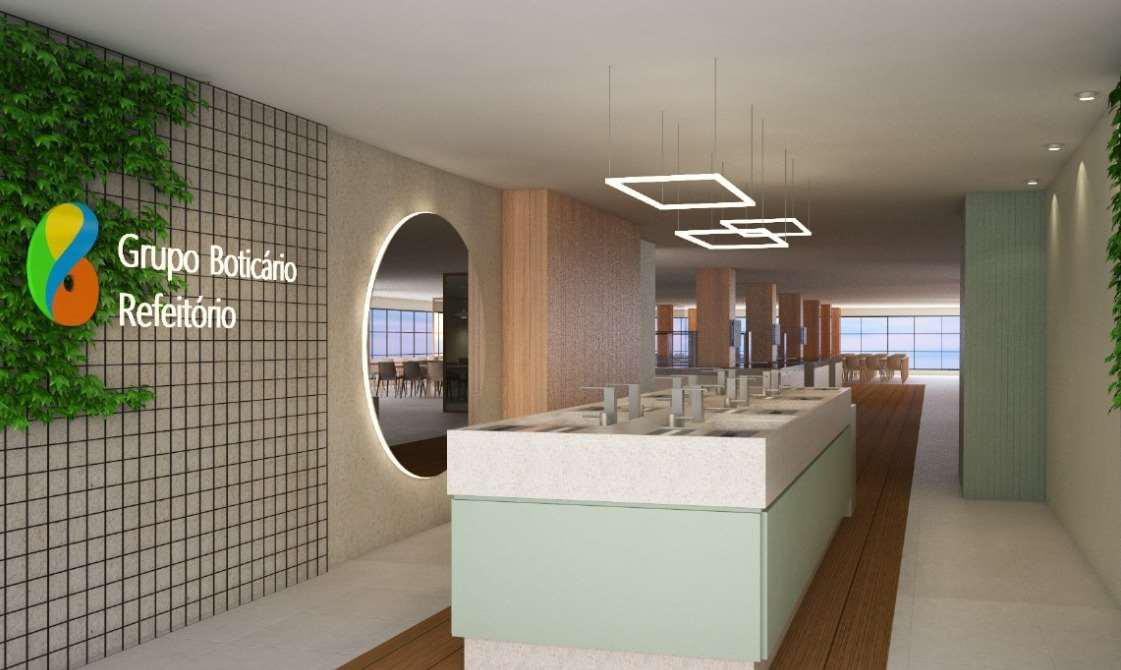
Cafeteria

Modifications to the buffet area to add a ramp; Reconfiguration of the Dishwashing area; Changes to the Pantry, Happy Hour area, and Coffee area; General facility maintenance; Purchase and installation of new boilers; Update of electrical panels and circuits in the building.

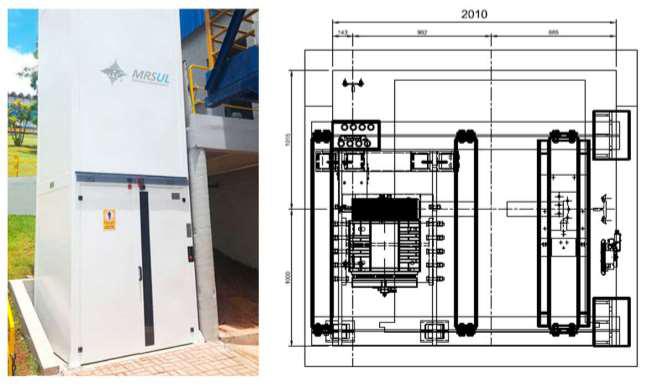
Elevators – Cream Factory

Replacement of existing freight elevators and installation of a temporary and a permanent one; Adjustments to layouts and equipment positions on floors; Relocation of the cellophane wrapping machine; Reorganization of utility piping for Weighing and Scaling.

Industrial expansion

Architectural projects, public and complementary approvals, and preliminary services for works in SJP in 2024: Hydroalcoholic Plant Expansion, Cream Plant Renovation, support and complementary areas including accessibility, lighting, and landscaping.

Tube Filling Machine

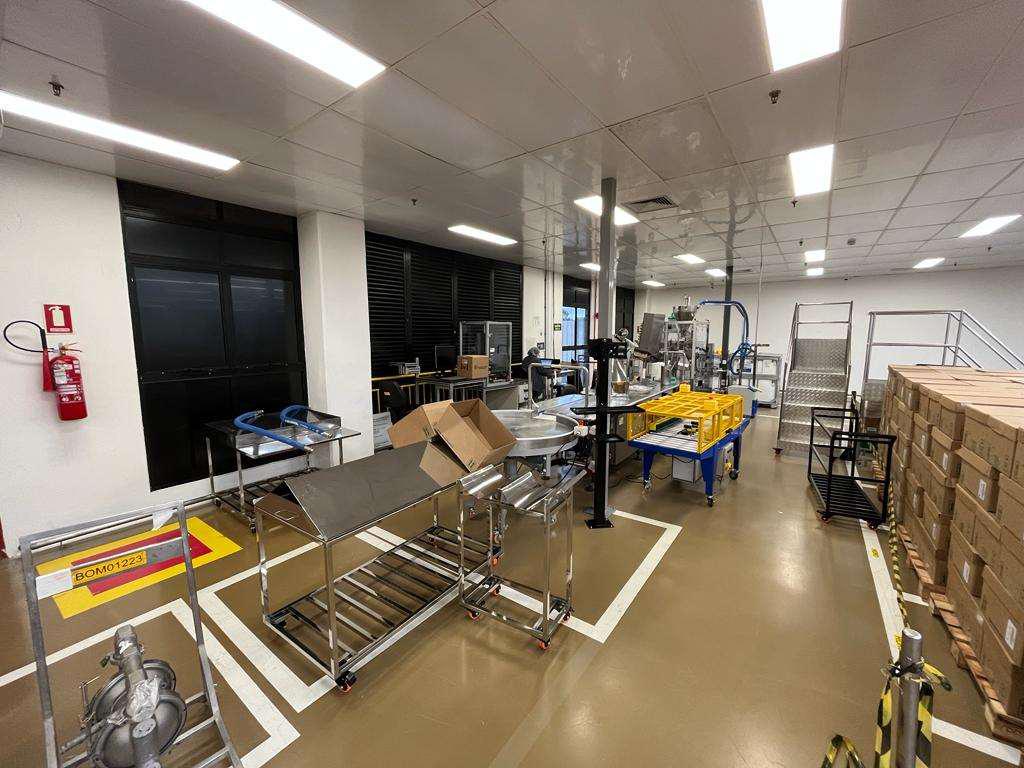
Acquisition of filling machines to expand production. Adapted factory layout. Filling and weighing equipment included.

Unimed Paraná

Ampliação do prédio administrativo da Unimed Paraná localizado na Linha Verde, em Curitiba – PR.

Este edifício corporativo, com seus impressionantes 4.600,00 m², destaca-se não apenas por atender às necessidades funcionais, mas também pela sua contribuição para a sustentabilidade – o projeto recebeu a certificação ambiental LEED Platinum.

Volkswagem – Nova Ala 12 – SBC

Construção do novo prédio de mistura de tintas na fábrica da Volksvagem em São Bernardo do Campo.

Este projeto visa aprimorar ainda mais a produção automotiva, proporcionando instalações especializadas para a preparação eficiente de tintas.

Scania LPC - Vinhedo

Expansão na área logística da LPC Scania em Vinhedo. Essa ampliação inclui a execução de 3.500,00 m² de piso em concreto armado, proporcionando uma base robusta para a manobra eficiente de veículos de logística.

Com cobertura em estrutura metálica, sistema de prevenção de incêndio e instalações elétricas, esse projeto destaca-se como um exemplo de excelência em infraestrutura logística.

CD Lojas Renner - São José

Centro de Distribuição das Lojas Renner em São José – SC, uma impressionante estrutura com 50.000,00 m² de área construída.

Este centro é a expressão máxima da dedicação da Renner em oferecer uma logística eficiente para atender às demandas do mercado.

O Boticário - DC expansion

Expansion of the Boticário Group em Registro – SP.

With the addition of a 5,000.00 m² listed shed, we now have a even more robust infrastructure for storing aerosol and ethanol-based products.

Estação Convention Center

Reforma e ampliação da Estação Convention Center, onde áreas de shows e lazer foram transformadas em escritórios. Criamos mezaninos metálicos, o piso elevado para organização eficiente de cabeamento elétrico e lógica, e a modernização do sistema de iluminação.

Essa revitalização abrange os 7º, 8º, 9º e 10º pavimentos, totalizando uma área ampla de 16.360,61 m².

Steclaweb - Management System

Stecla Engenharia has developed an exclusive construction management system following feedback from clients.

en_USEnglish